
Rooftop Garden
Bar, buffet counter, gazebo, deck and seating wrapped around a sprint track, set against panoramic city vistas.

Kamla Shiv Developer · Andheri West
Premium 2 & 3 BHK residences above a landmark G+2 commercial address, at Model Town, JP Road.
A new city-centre icon that blends neighbourhood charm with urban vitality.
IRIS speaks a minimalist yet flamboyant architectural language — impeccable lines, captivating light and a precise fusion of design and function. Seventeen residential floors rise above a G+2 commercial podium, and every 3 BHK opens to uninterrupted views from bedrooms, living room and kitchen.

Spacious layouts, immaculately planned. Limited inventory remains.

₹2.69 Cr++ onwards

₹3.79 Cr++ onwards
Areas stated are RERA carpet area. Prices are exclusive of applicable taxes, stamp duty, registration and other statutory charges. *T&C apply.
Enjoyment, well-being and ease — gathered into one address.
Bar, buffet counter, gazebo, deck and seating wrapped around a sprint track, set against panoramic city vistas.

Double-height reception, marble floors, floor-to-ceiling glazing.

A rooftop circuit for daily miles, high above the traffic.

Sheltered arrival with car lifts and two podium parking levels.

Showrooms at ground, first and second level — retail at your doorstep.
Every angle, considered.


Approved plans, level by level.
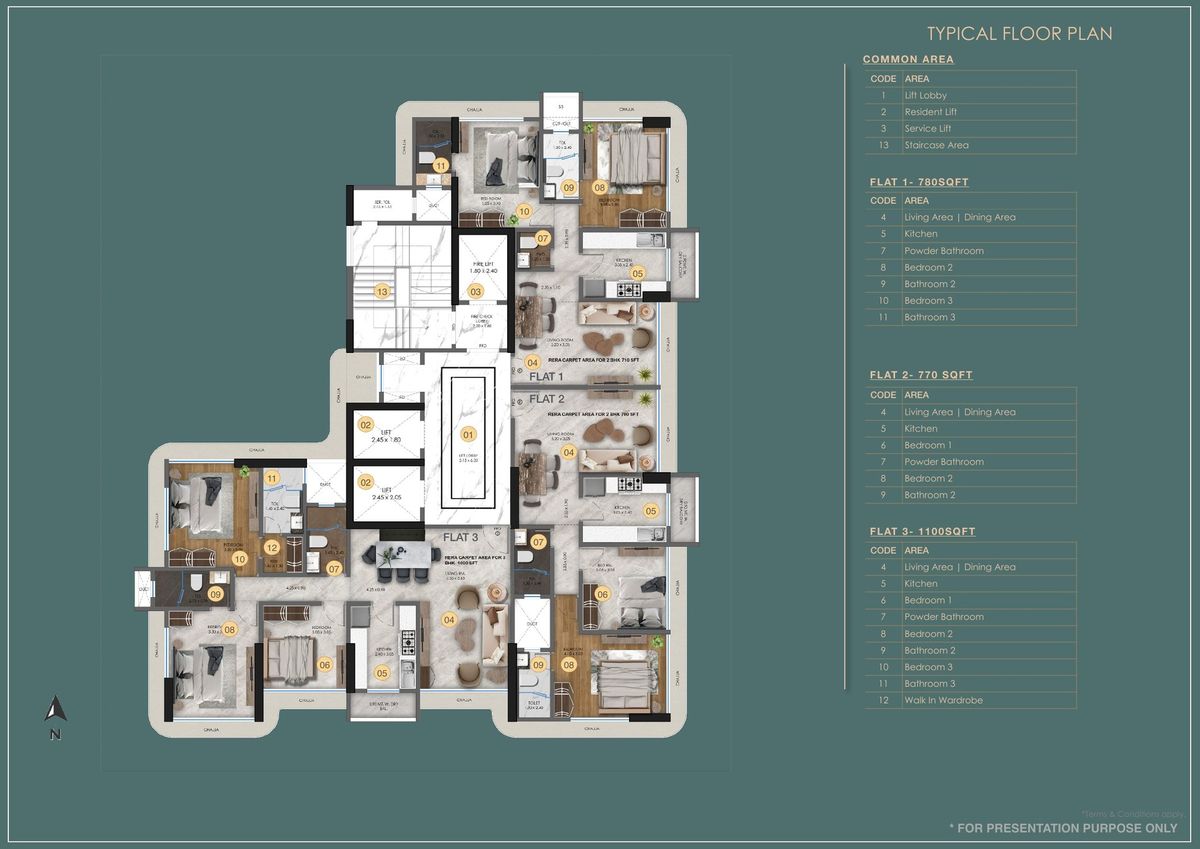
Plans are as approved by the sanctioning authority. Furniture and fixtures shown are indicative and do not form part of the standard specification. *T&C apply.
Model Town, JP Road — Andheri West.
A 9.15 m wide road frontage off Model JP Road, minutes from Lokhandwala Complex, Versova Metro and the Western Express Highway.

An ultra-prime address for capital growth.
A landmark mixed-use tower at JP Road, Lokhandwala — G+2 premium commercial over two podium parking levels, with 17 residential floors above. Full-floor plates, walking distance to malls and entertainment.
| Level | Rate |
|---|---|
| Ground Floor | ₹95,000 psf |
| First Floor | ₹80,000 psf |
| Second Floor | ₹70,000 psf |
Current availability and launch notes.
Inventory moves quickly. Speak to us for the live price sheet, payment plan and floor-wise availability.


Book your exclusive site visit.
Floor plans, live pricing, payment schedule and availability — shared on request. Private presentations by appointment.
IRIS · Andheri West
Share your details — we will send floor plans, pricing and the nearest available slot.